
WELCOME TO Calder Mews Phase II


Hertford
£670,000
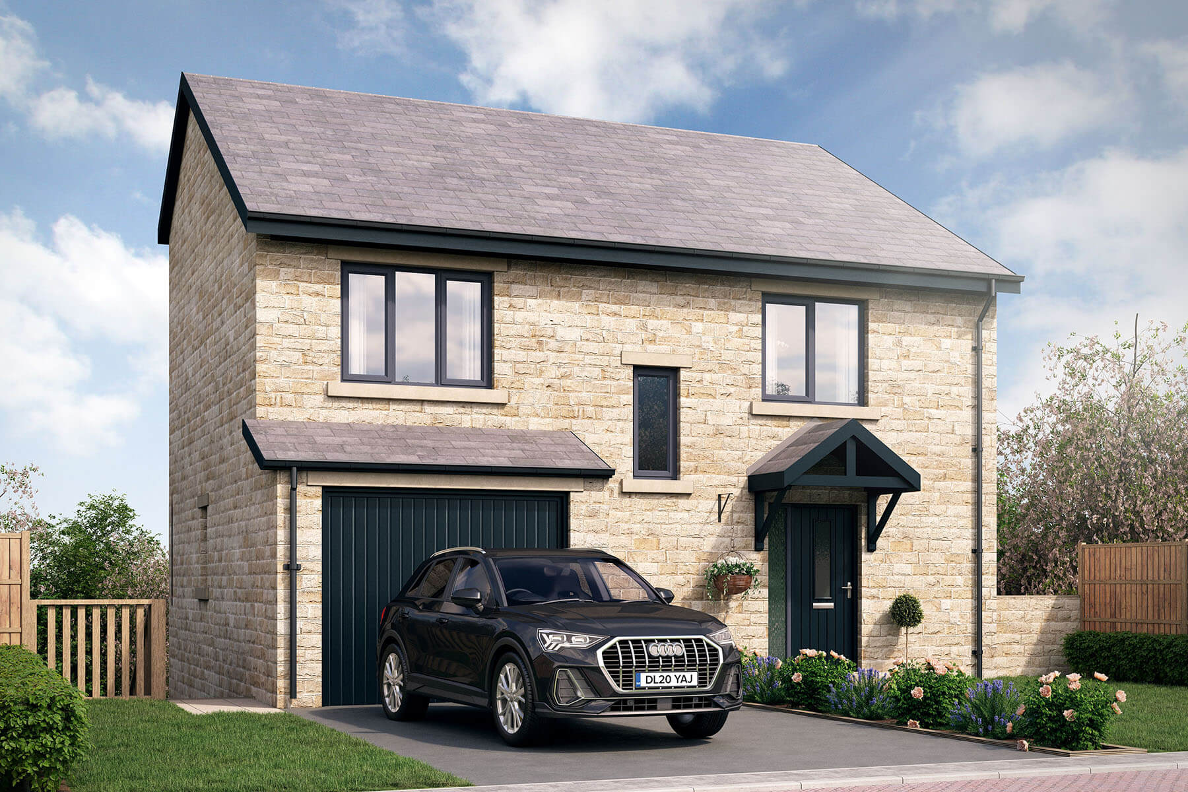
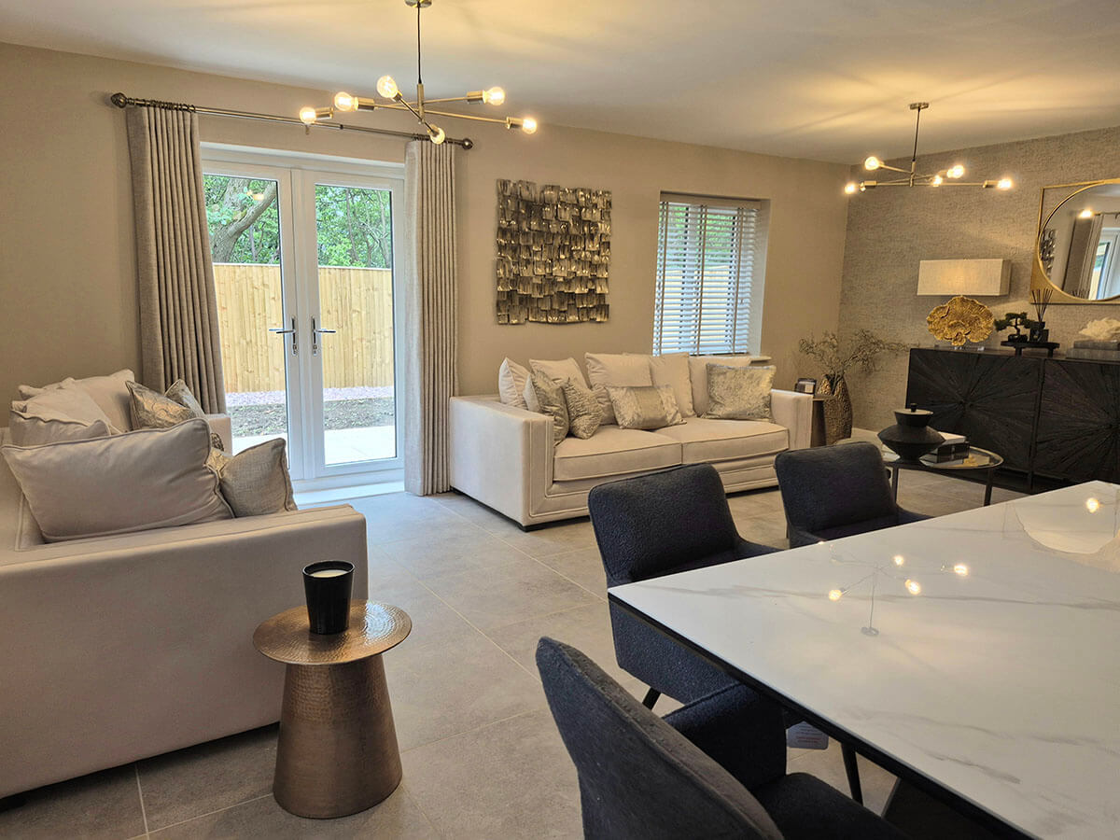
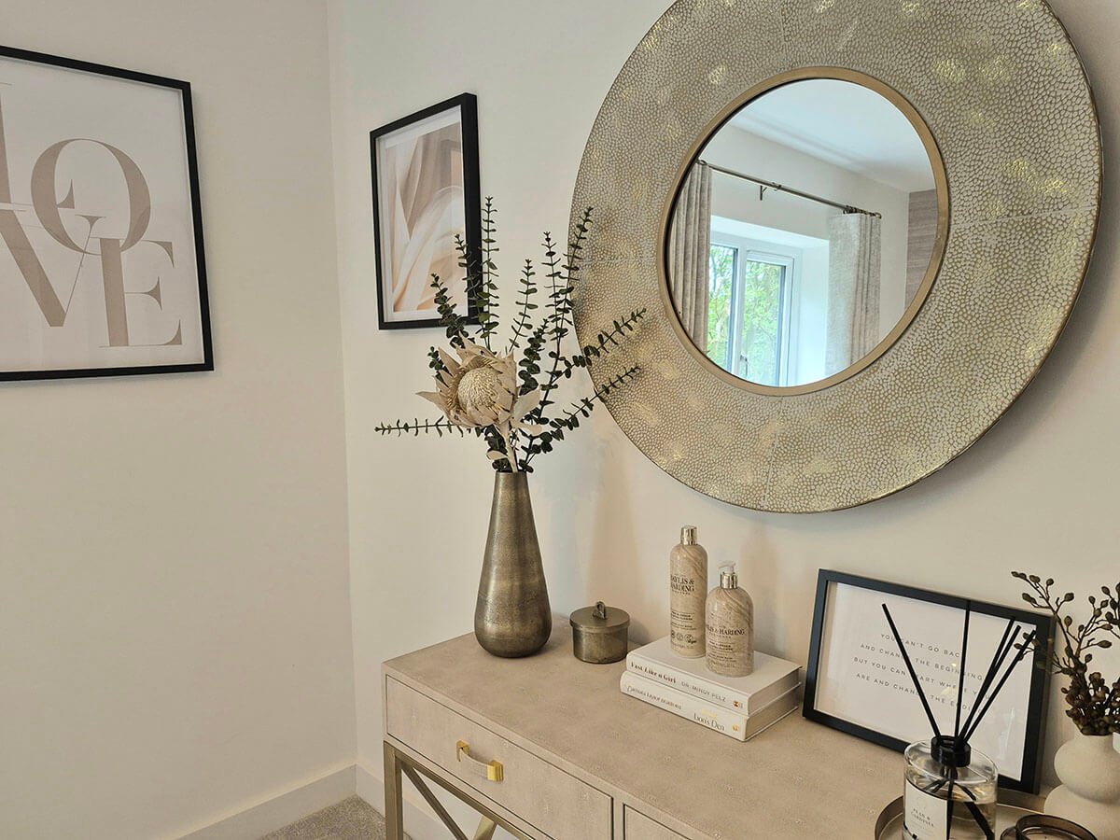
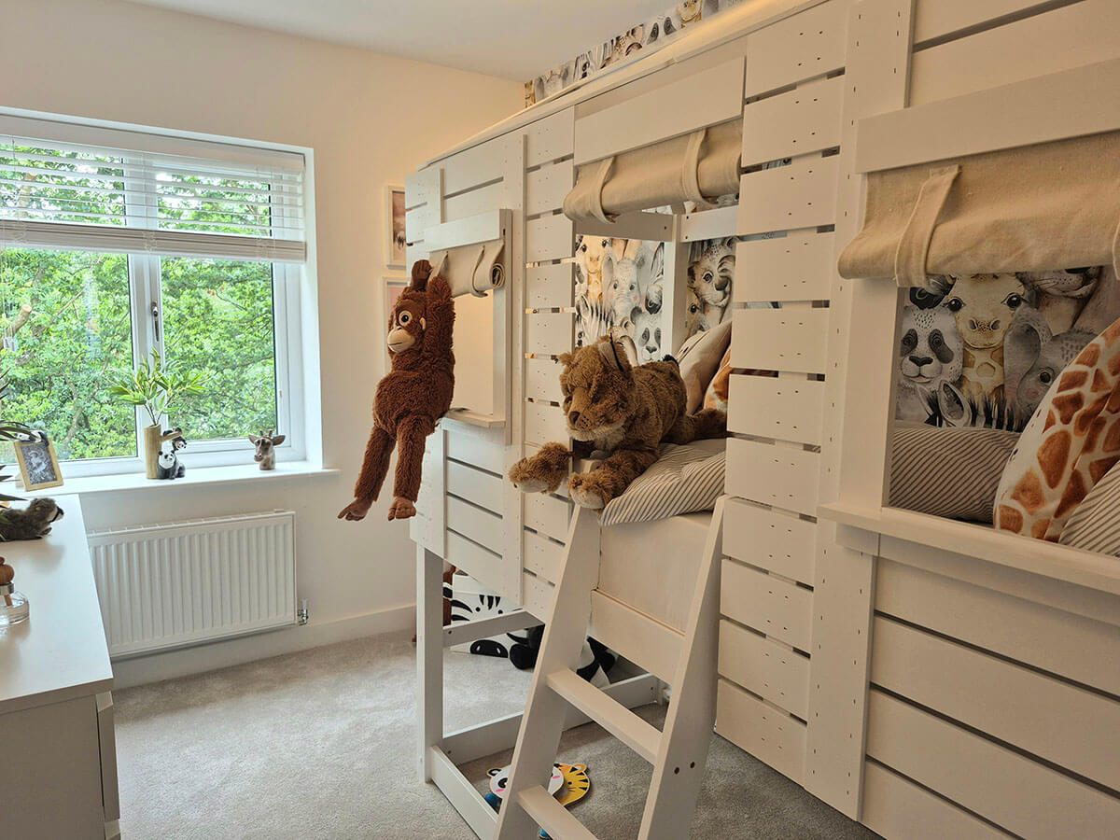
A beautiful detached home with Solar Panels, an integral garage and plenty of storage space, the five-bedroom Hertford home is design that will suit any family.
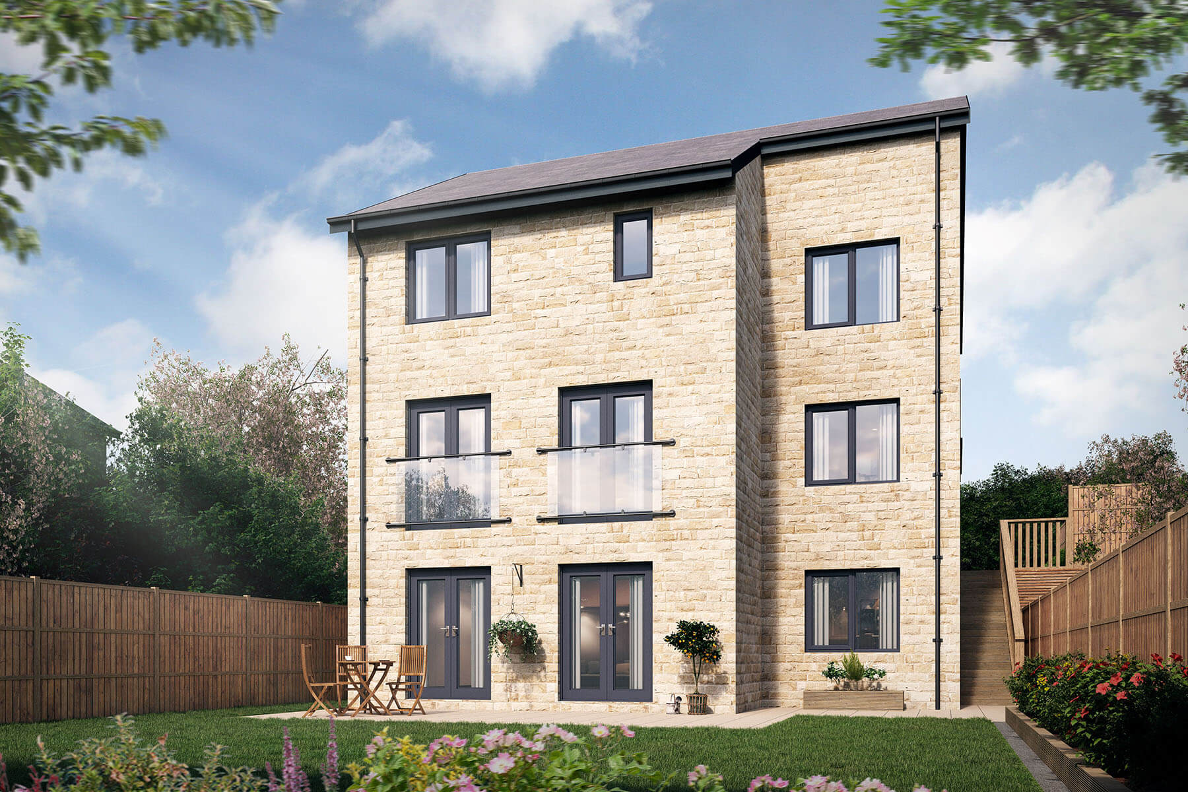
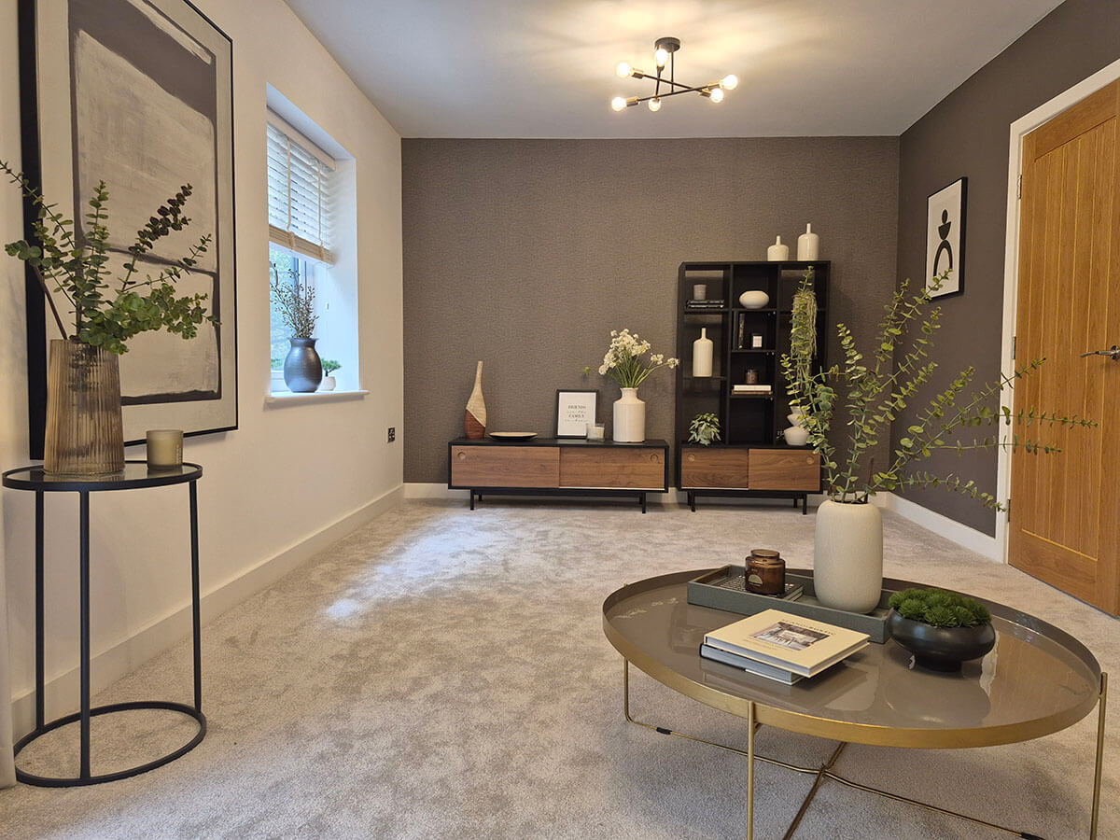
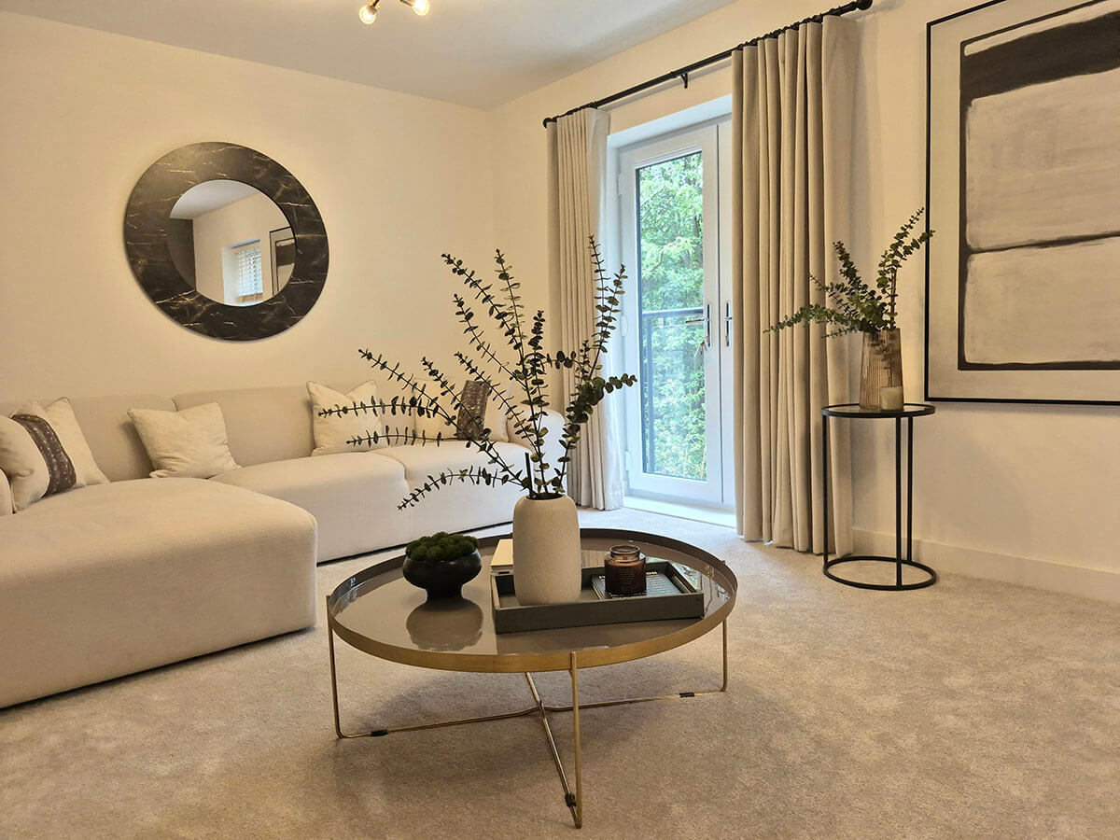
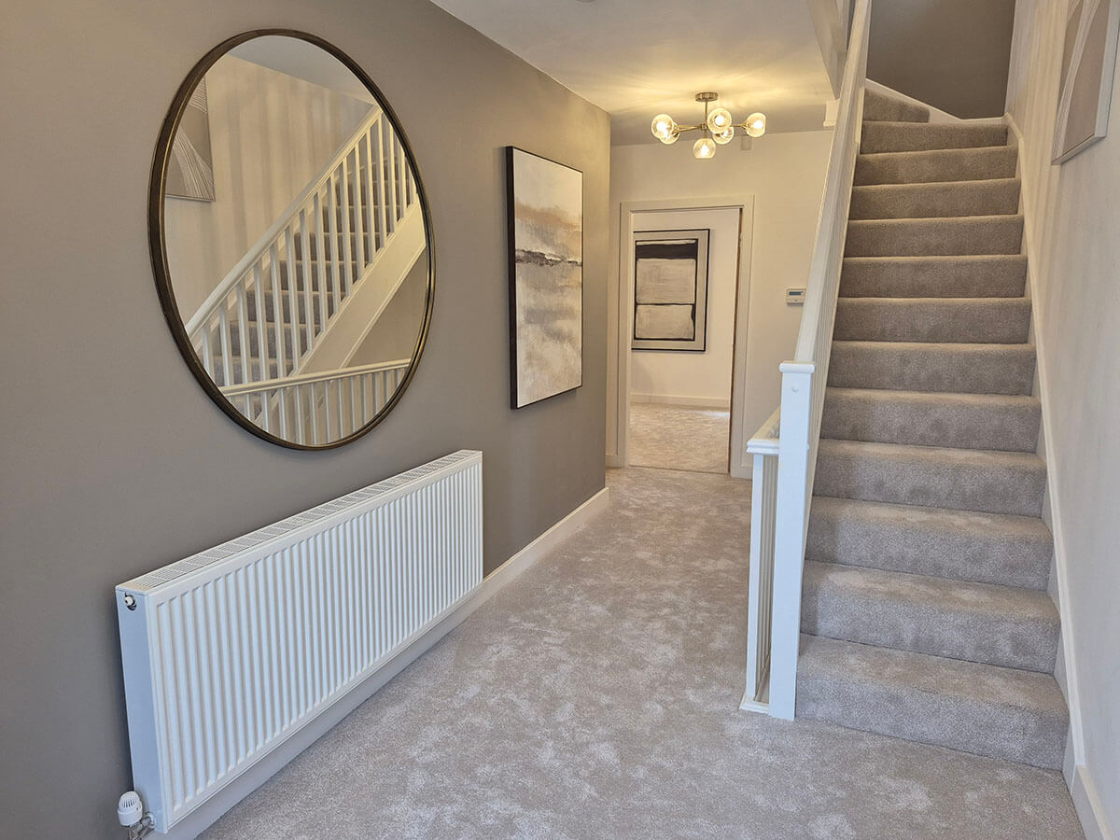
Entering the Hertford on the upper ground floor, you find a handy WC, and a secluded study. A spacious lounge with beautiful Juliet balcony patio doors allow ample natural light and provide a fresh bright room for you to relax and unwind in. The integral garage is also accessible from the hallway.
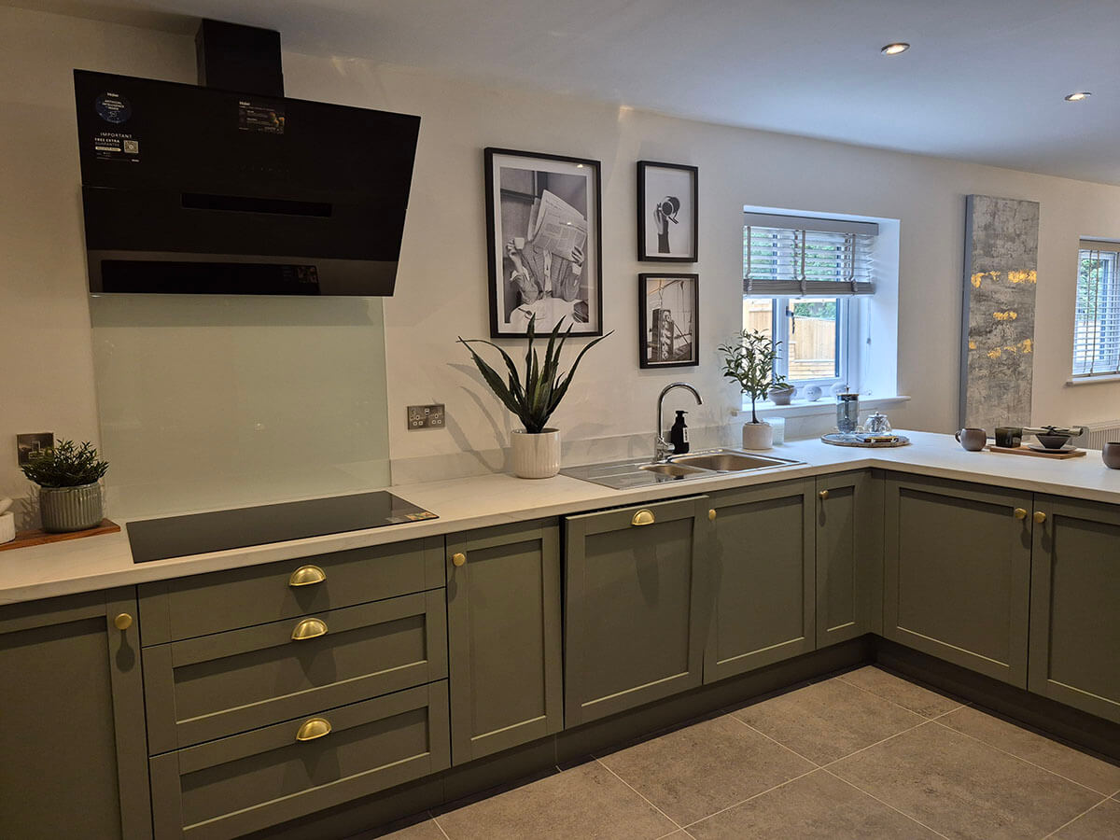
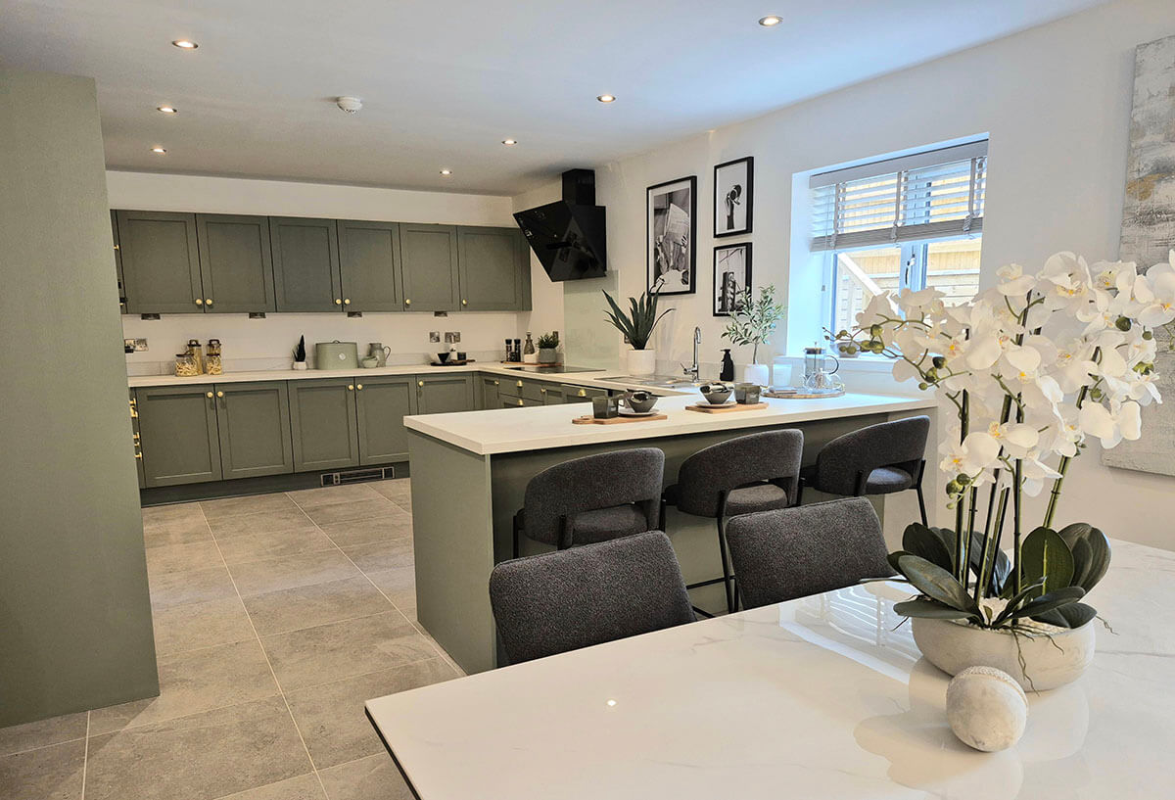
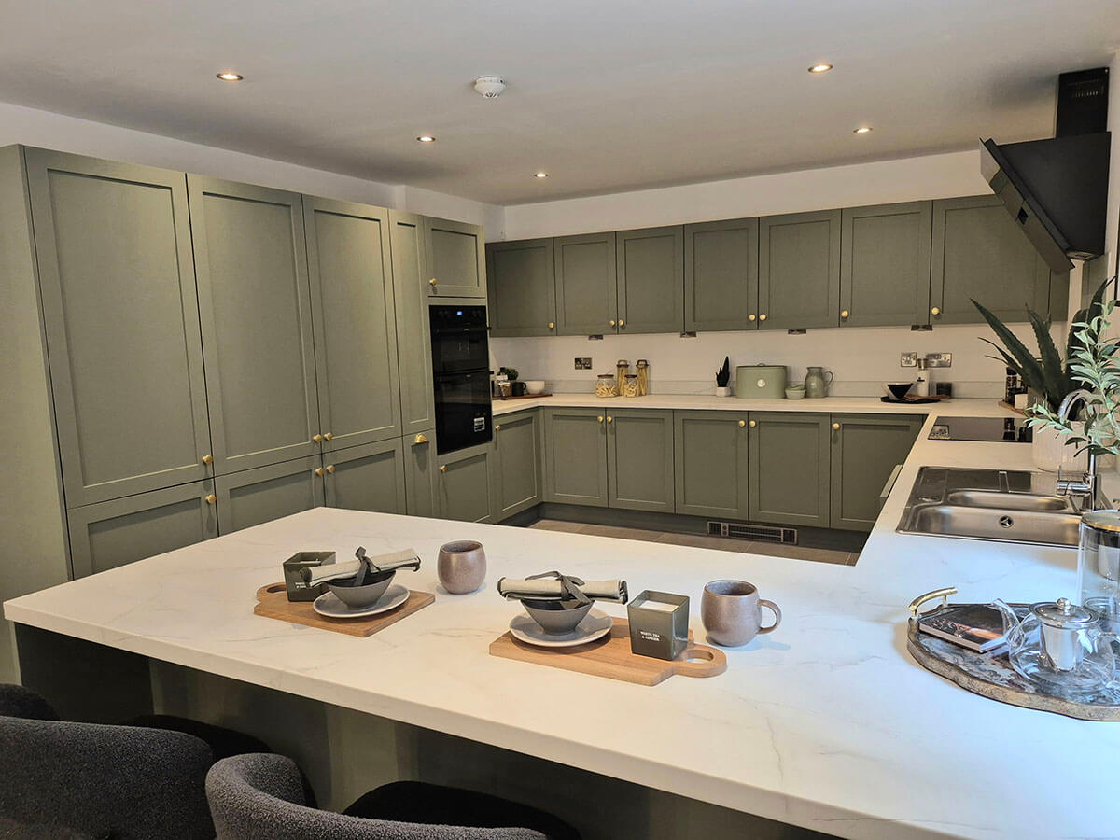
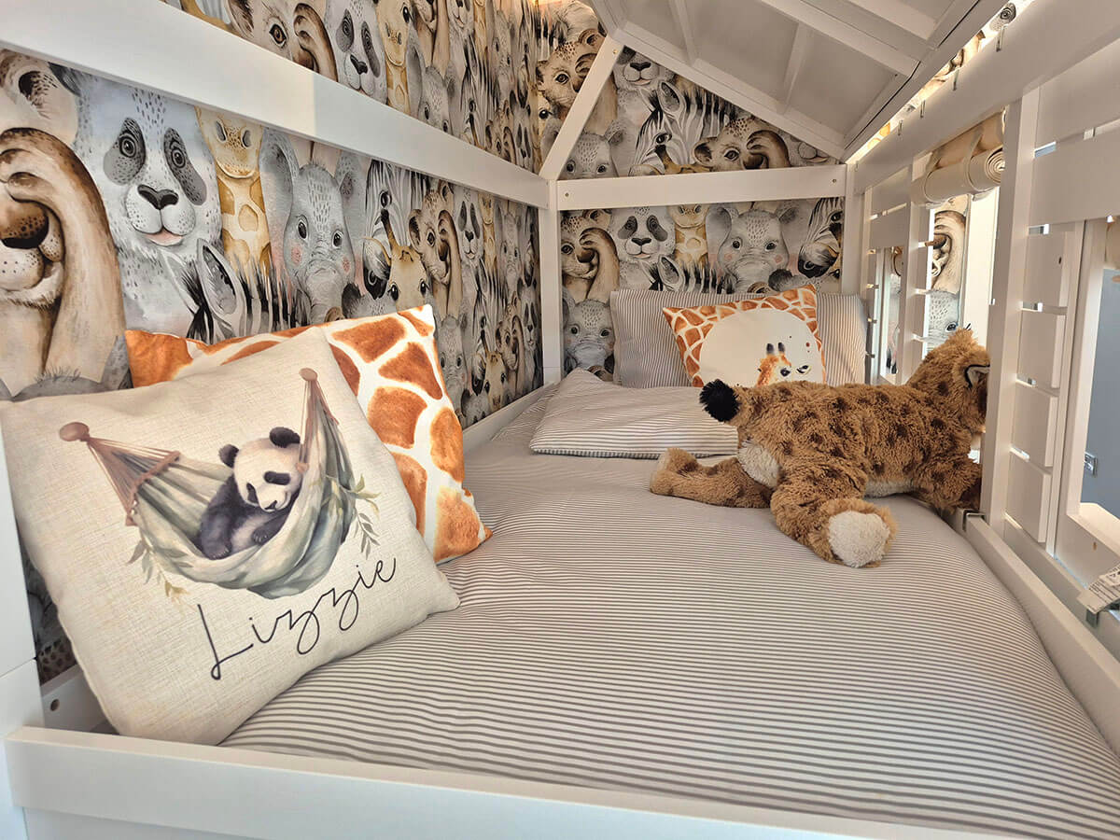
On the lower ground floor, the Hertford boasts a wealth of cooking and dining space with a fully fitted designer Symphony kitchen complete with stylish integrated appliances, including a dishwasher and fridge-freezer. Adjoining the kitchen is a spacious laundry/utility room. Sleek French doors extend the Hertford into the rear garden. A spacious fifth bedroom is next to a shower room.
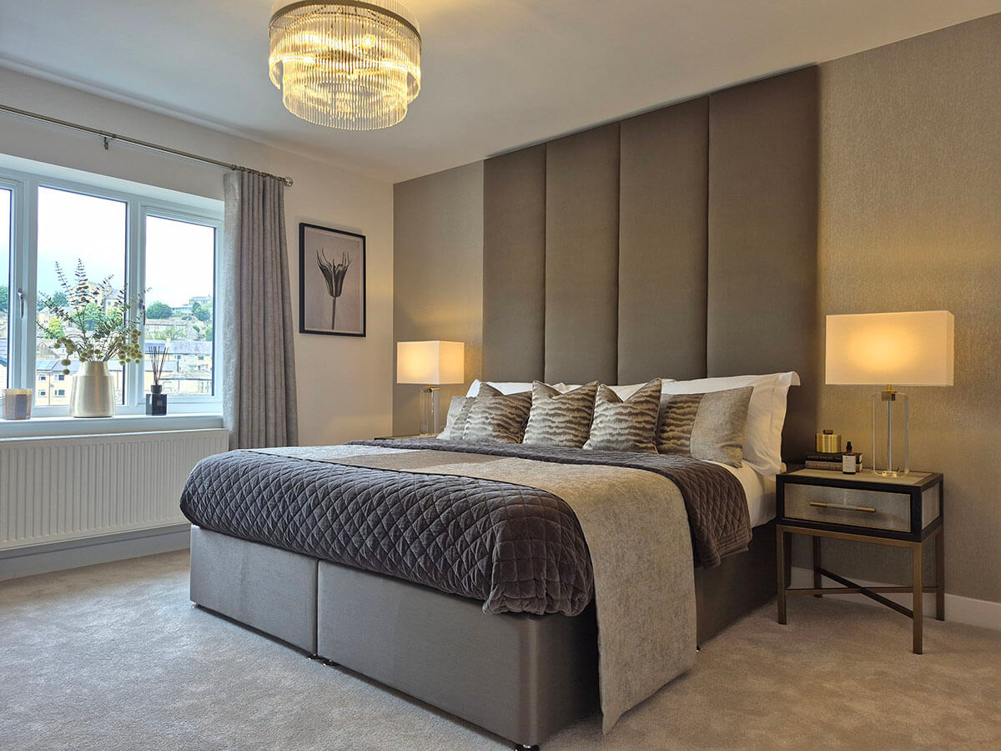
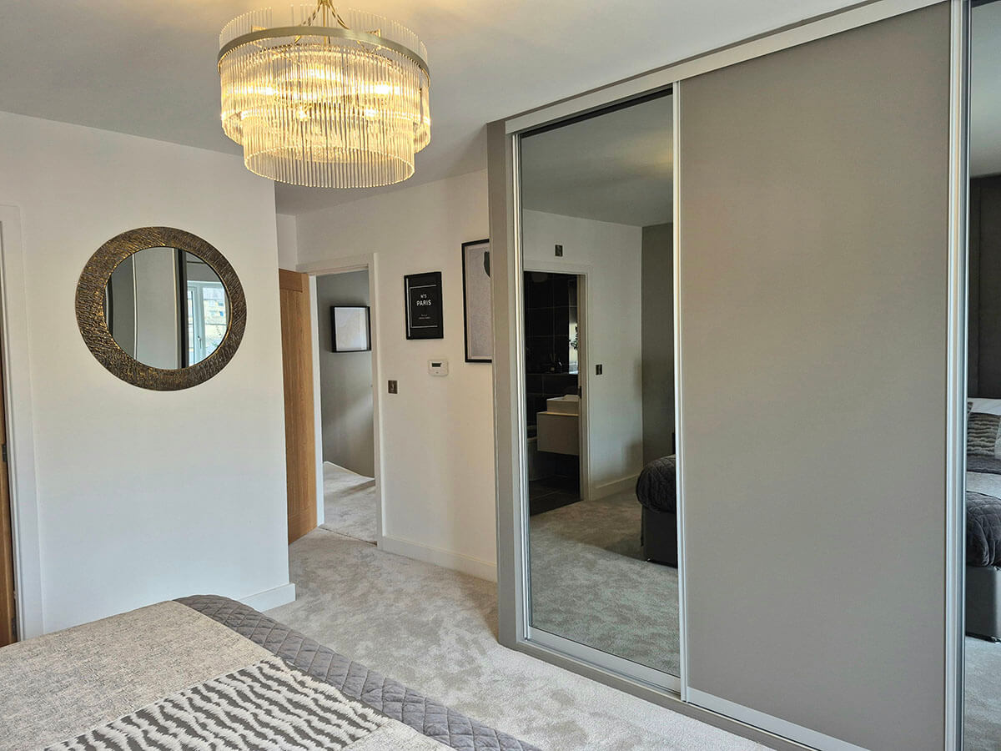
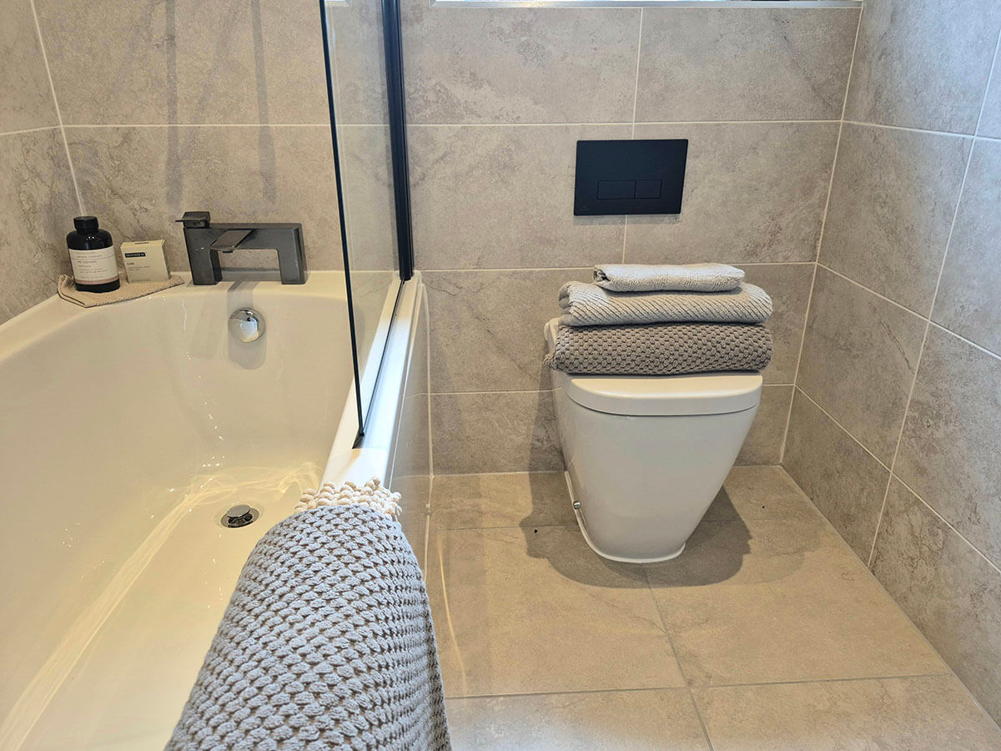
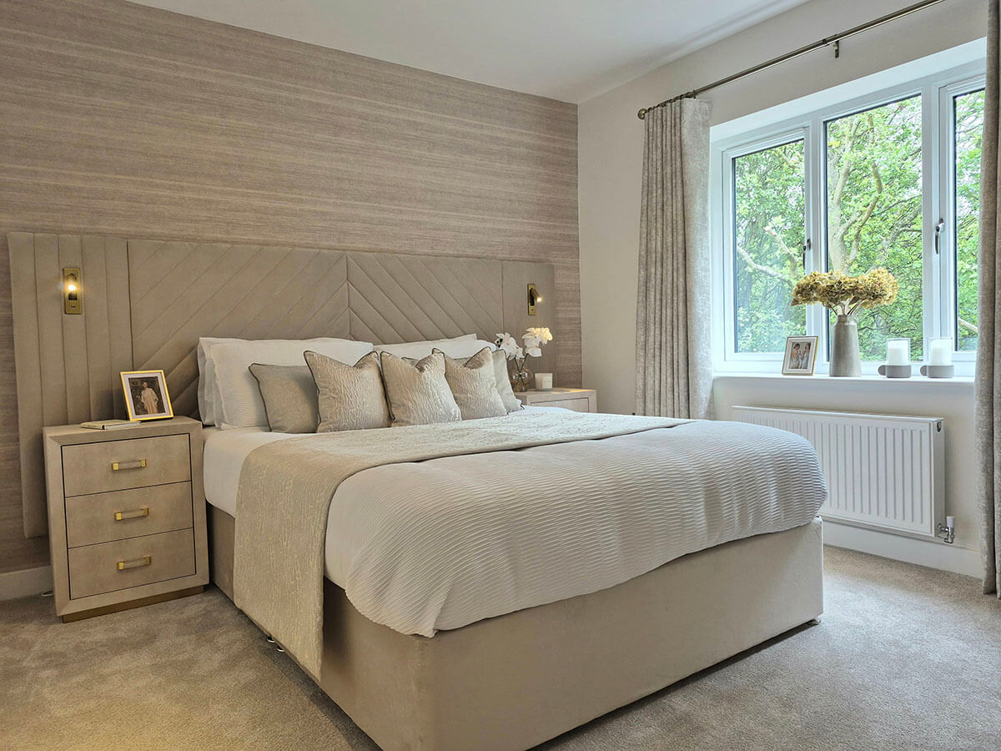
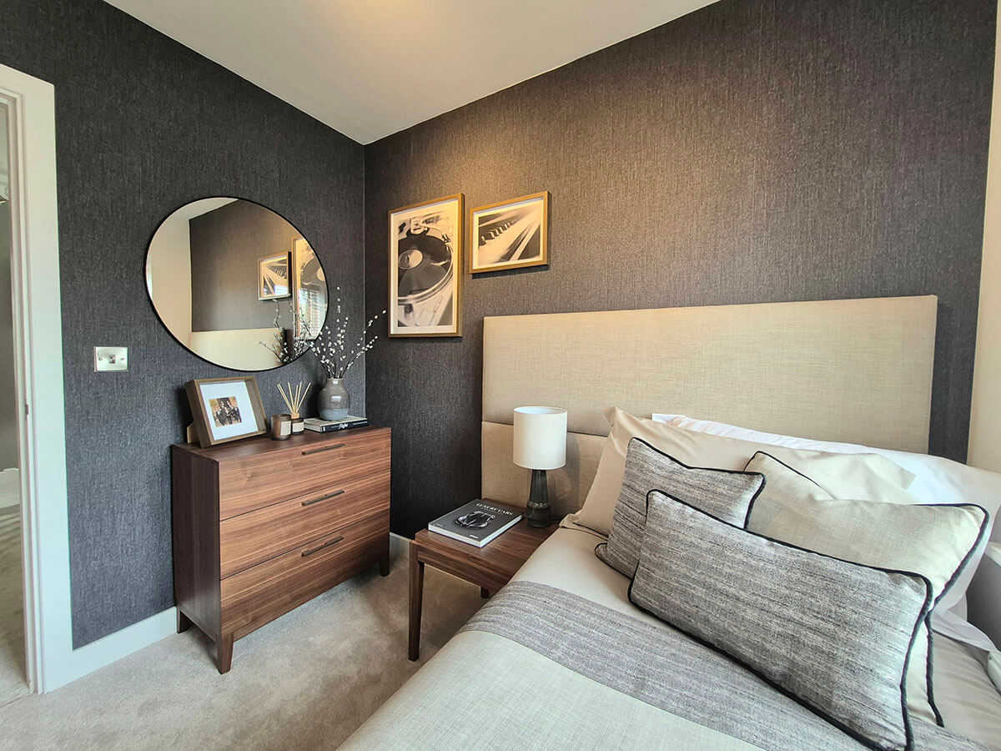
The top floor includes a generous master bedroom, complete with a contemporary fully tiled en-suite bathroom featuring a stunning Ideal Standard three-piece suite. Three other good sized bedrooms are served by a half-tiled family bathroom.
The Hertford also features those little cherry-on-top touches that make all the difference, including high-tech energy-efficient appliances, soft-close cabinets and a heavenly rain-head walk-in shower to the en-suite.
Calder Mews is currently selling from Edkins & Holmes estate agent in Greetland, Halifax, HX4 8AD. Request an appointment today.
Property to sell? No problem! Ask our friendly sales team for more information about our Smart Move scheme!
5 Bedrooms
4 Bathrooms
Garage
Kitchen
- Premium Symphony kitchen with soft-close cabinets and drawers
- Double integrated oven, fridge freezer and dishwasher
- 40mm worktop with upstand
- Induction hob and cooker hood
- Stainless steel 1.5 bowl sink with mixer tap
- Contemporary under-cabinet downlights
- USB socket
Utility
- Premium Symphony fitted base units
- 40mm worktop with upstand
- Plumbing for washer/dryer
Bathroom
- Ideal Standard three-piece bathroom suite
- Polished chrome heated towel rail
- Vanity unit
- Polished chrome downlights
- Half Height wall tiling
W/C
- Sophisticated Ideal Standard two-piece suite
- Stylish semi-pedestal basin
- Polished chrome downlights
En-suite
- Ideal Standard three-piece bathroom suite
- Polished chrome heated towel rail
- Vanity unit
- Polished chrome downlights
- Full-height wall tiling to shower area
- Shaver/charger socket
- Rain-head shower with low-profile shower tray
Internal Features
- Stylish white panelled designer doors
- White emulsion to walls and ceiling
- Gloss to woodwork
- High-efficiency combi boiler
- Chrome sockets throughout
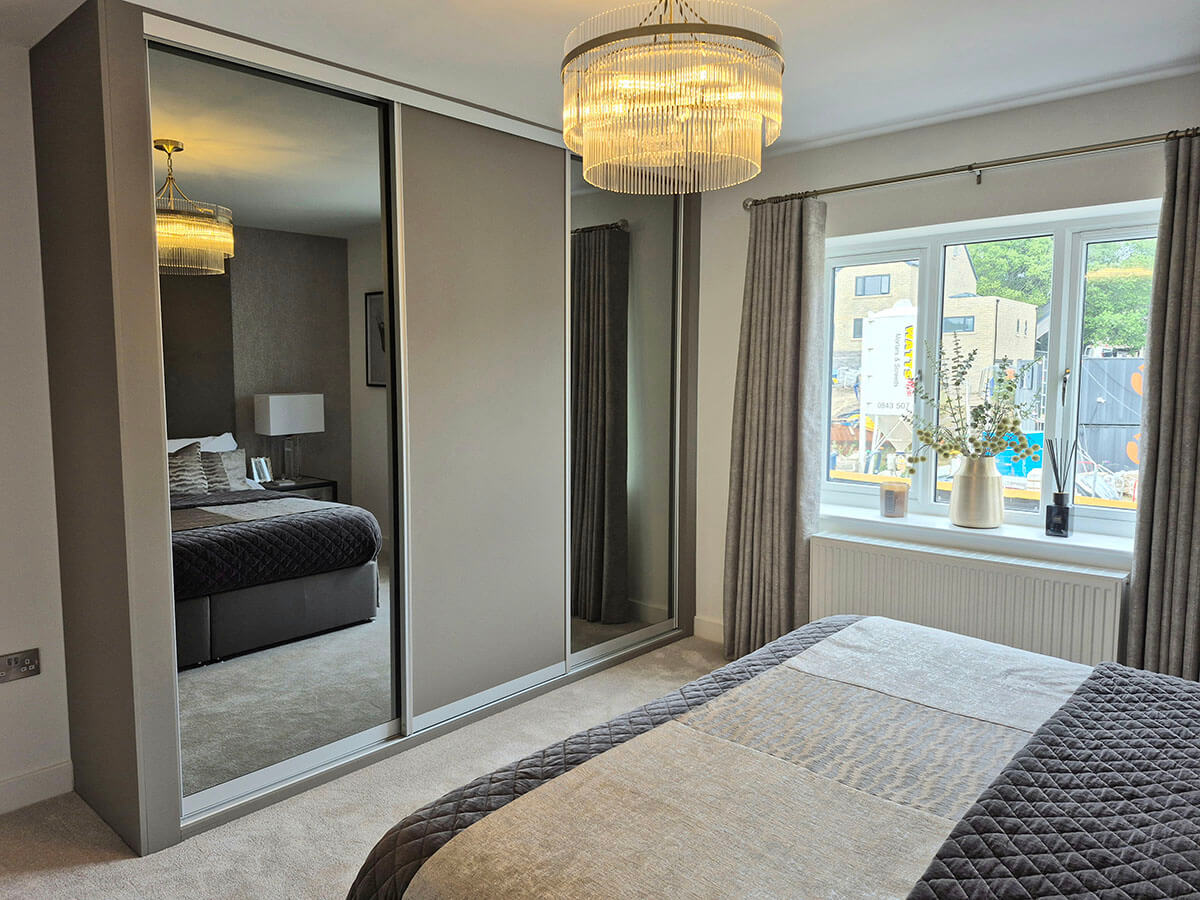
- Fitted Wardrobe to bedroom 1
- Stelrad radiators with TRV controls
- TV points and telecoms connections to three points
- Cable in loft for potential aerial point
- Wired smoke alarms with battery backup
- Wired security alarm, PIR sensors to downstairs
- USB socket to master bedroom
External Features
- Solar Panels
- Security Camera Doorbell
- Electric Vehicle charging port
- Intelligent and highly efficient double glazing
- Anthracite colour window frames, white on inside
- Black front door with chrome letterplate
- French doors to rear
- Turf to rear garden
- Low-maintenance soffits and fascias
- Turf/soft landscaping to front garden
- External light to porch and rear
- Patio to rear
- External tap to rear
- External socket to rear
BOOK A VIEWING
VIEW SITE LAYOUT WHAT'S MY BUDGET? WHAT'S MY HOME WORTH?
FLOORPLAN
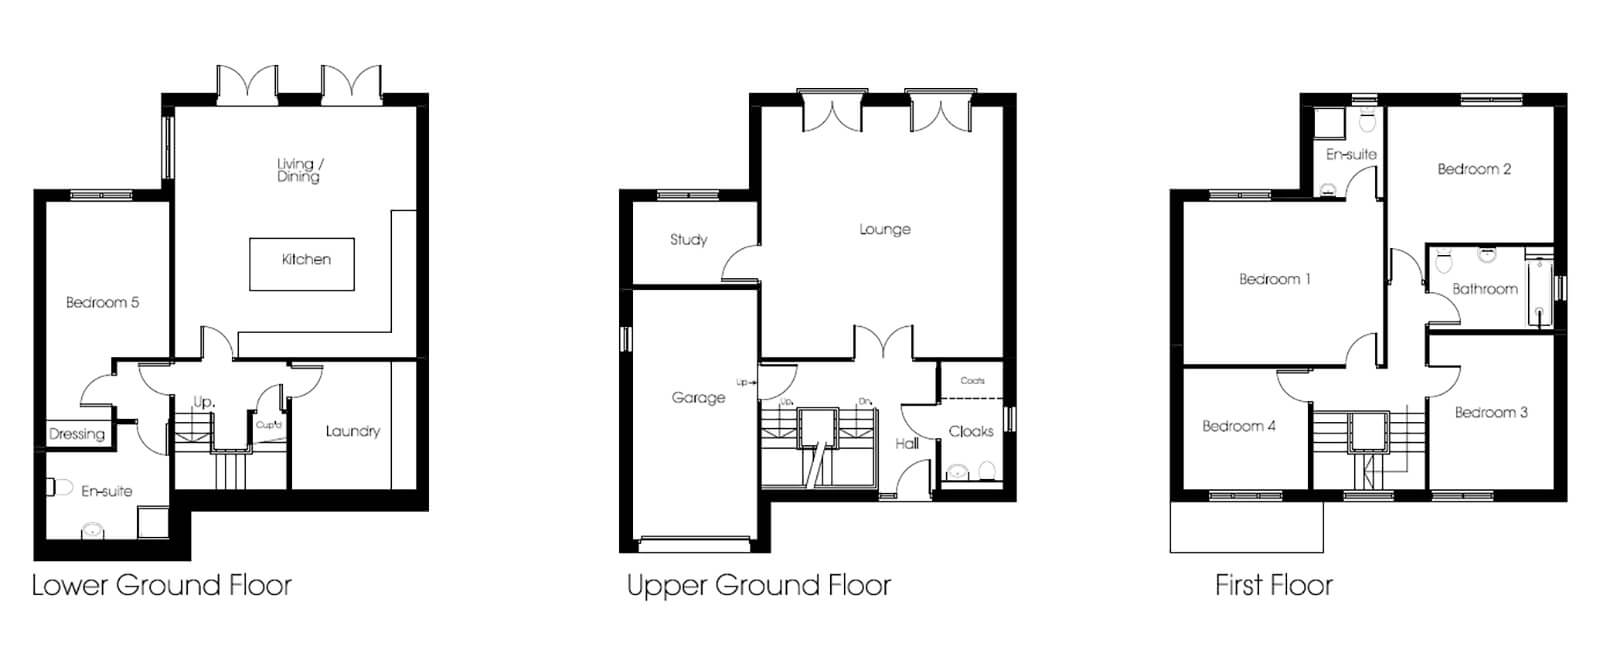
Lower Ground Floor
| Kitchen & Dining | 5770mm x 5808mm | 18’9″ x 19’0″ |
| Utility | 2970mm x 3582mm | 9’7″ x 11’7″ |
| Bedroom 5 | 2970mm x 6144mm | 9’7″ x 20’1″ |
| Ensuite | 2970mm x 2083mm | 9’7” x 6’8” |
Upper Ground Floor
| Lounge | 5770mm x 5819mm | 18’9″ x 19’0″ |
| Study | 2000mm x 2970mm | 6’5″ x 9’7″ |
| Cloaks | 1489mm x 3221mm | 4’8″ x 10’5″ |
| Garage | 2970mm x 6090mm | 9’7” x 19’9” |
First Floor
| Bedroom 1 | 4783mm x 3596mm | 15’6″ x 11’7″ |
| En-suite | 1683mm x 2304mm | 5’5″ x 7’5″ |
| Bedroom 2 | 3994mm x 3263mm | 13’1″ x 10’7″ |
| Bedroom 3 | 2938mm x 3703mm | 9’6″ x 12’1″ |
| Bedroom 4 | 3004mm x 3181mm | 9’8″ x 10’4″ |
| Bathroom | 2018mm x 2938mm | 6’6″ x 9’6″ |
RESERVE YOUR NEW HOME
SELECT YOUR PLOT FROM THE LIST BELOW.
PLOT
HOUSE TYPE
PRICE
ANTICIPATED MOVING DATE
